×

Pet Policy

The Residences at Carmel City Center is a pet-friendly community!
All applicants must complete a pet screening application, even if you do not have a pet.
Residents can have up to 3 pets with no more than 2 dogs.
Weight restriction - 100 lbs full grown. Contact leasing office for breed restrictions.

Non-refundable Pet Fee $300 for up to 2 pets; $500 for 3 pets
Pet Rent $30/month for up to 2 pets; $45/month for 3 pets
The Residences at Carmel City Center Logo
Book a Tour Find Your Home
The Residences at Carmel City Center Logo
Book a Tour Find Your Home
  • Home
  • Amenities
  • Floorplans Expand Floorplans
  • Gallery
  • Neighborhood
  • Residents
  • Contact
Find Your Home
Book a Tour
720 S. Rangeline Rd, Suite 166 Carmel, IN 46032
Carmel, IN 46032
  • Floorplans
  • The Residences at Carmel City Center
  • The Nash Floorplans
  • Baldwin & Chambers Floorplans
  • The Hamilton Floorplans
bedroom with a bed and a large plant

The Residences at Carmel City Center Floorplans

available

Floor plans are artist's rendering. All dimensions are approximate. Actual product and specifications may vary in dimension or detail. Not all features are available in every rental home. Prices and availability are subject to change. Base rent is on monthly frequency. Additional fees may apply, such as but not limited to utilities, package delivery, trash, water, amenities, etc. Deposits vary. Please contact a representative for more details.
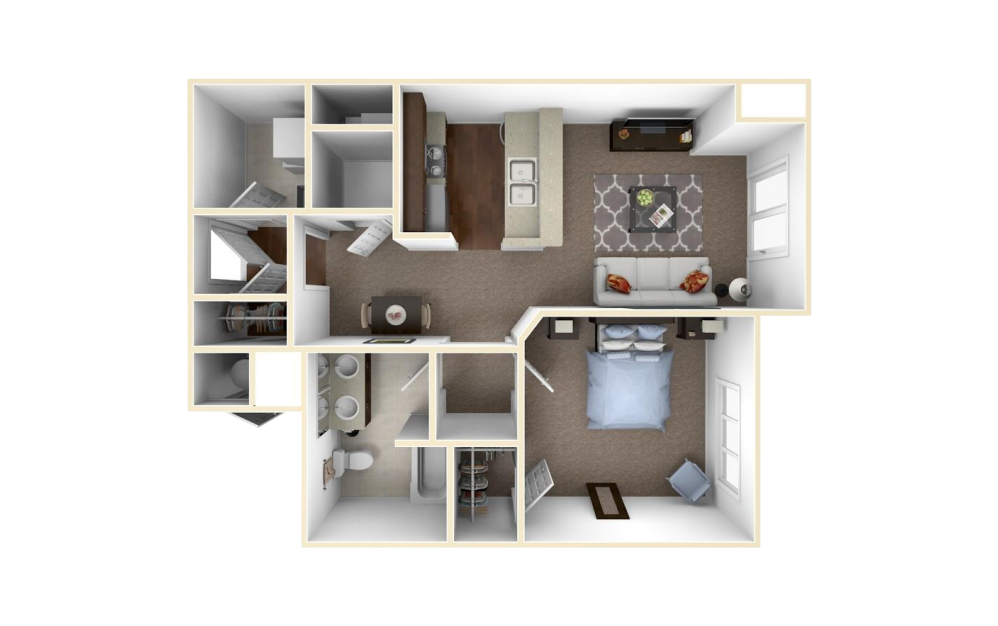
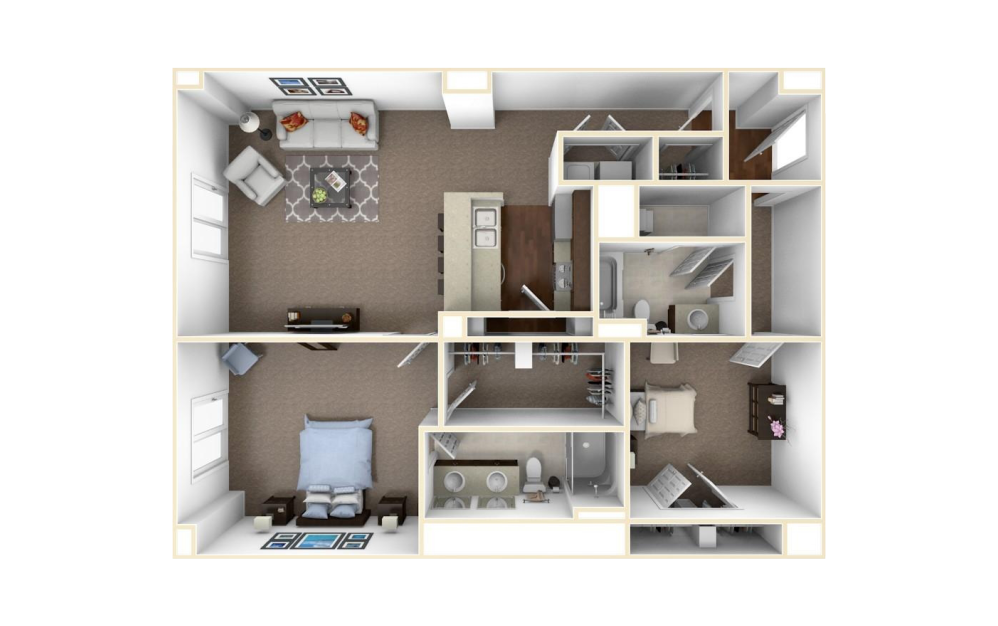
1 x 1 Wyatt 25 - 1 bedroom floorplan layout with 1 bathroom and 738 square feet
View Floorplan

1 x 1 Wyatt 25

1 bed1 bath738 sq. ft.
Contact Us
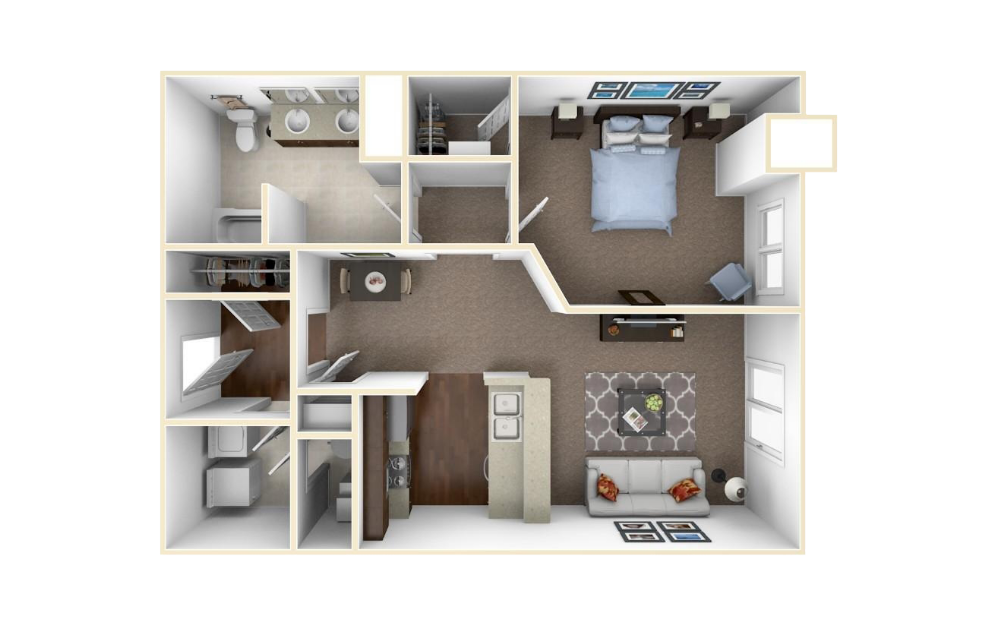
1 x 1 Wyatt 27 - 1 bedroom floorplan layout with 1 bathroom and 781 square feet
View Floorplan

1 x 1 Wyatt 27

1 bed1 bath781 sq. ft.

Contact Us
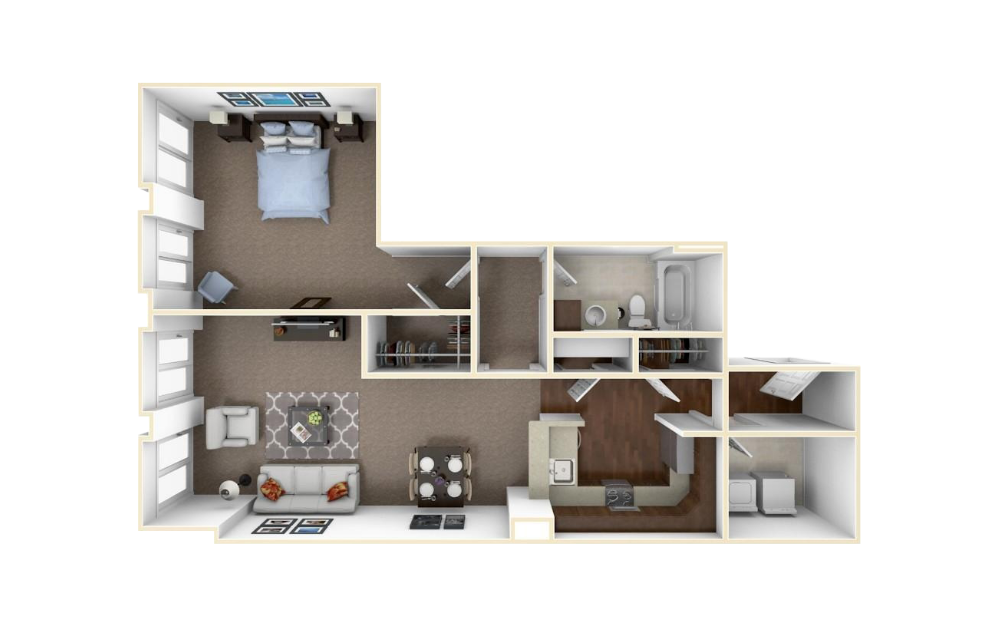
1 x 1 Wyatt 29 - 1 bedroom floorplan layout with 1 bathroom and 782 square feet
View Floorplan

1 x 1 Wyatt 29

1 bed1 bath782 sq. ft.
Contact Us
1 x 1 Wedgwood 2 - 1 bedroom floorplan layout with 1 bathroom and 1015 square feet
View Floorplan

1 x 1 Wedgwood 2

1 bed1 bath1015 sq. ft.

Contact Us
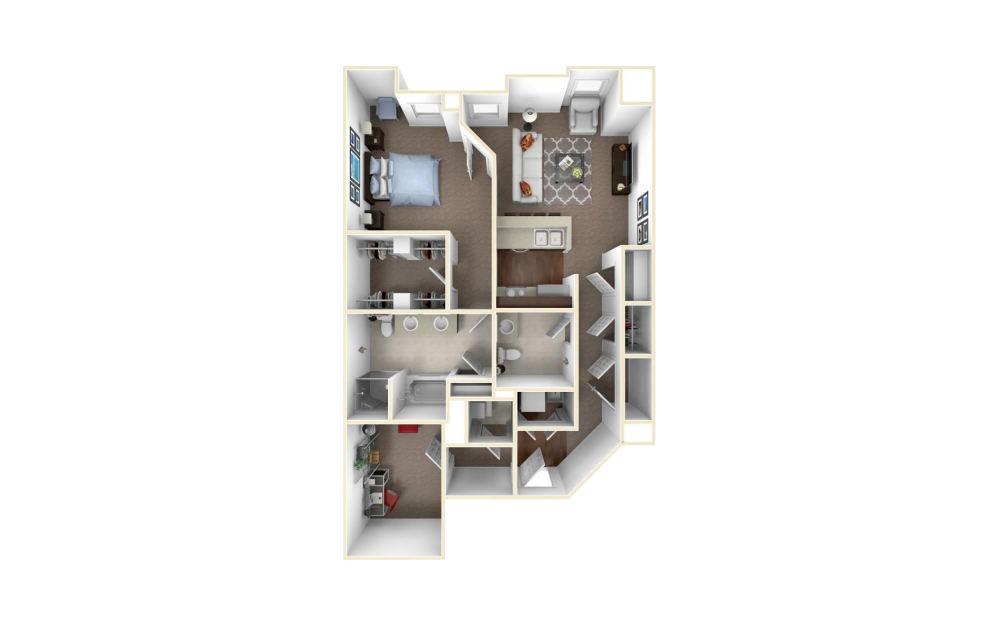
1 x 1 Wyatt 28 - 1 bedroom floorplan layout with 1 bathroom and 1039 square feet
View Floorplan

1 x 1 Wyatt 28

1 bed1 bath1039 sq. ft.
Contact Us
1 x 1.5 Wedgwood 9 - 1 bedroom floorplan layout with 1.5 bathroom and 1097 square feet
View Floorplan

1 x 1.5 Wedgwood 9

1 bed1.5 bathFlex1097 sq. ft.

Contact Us
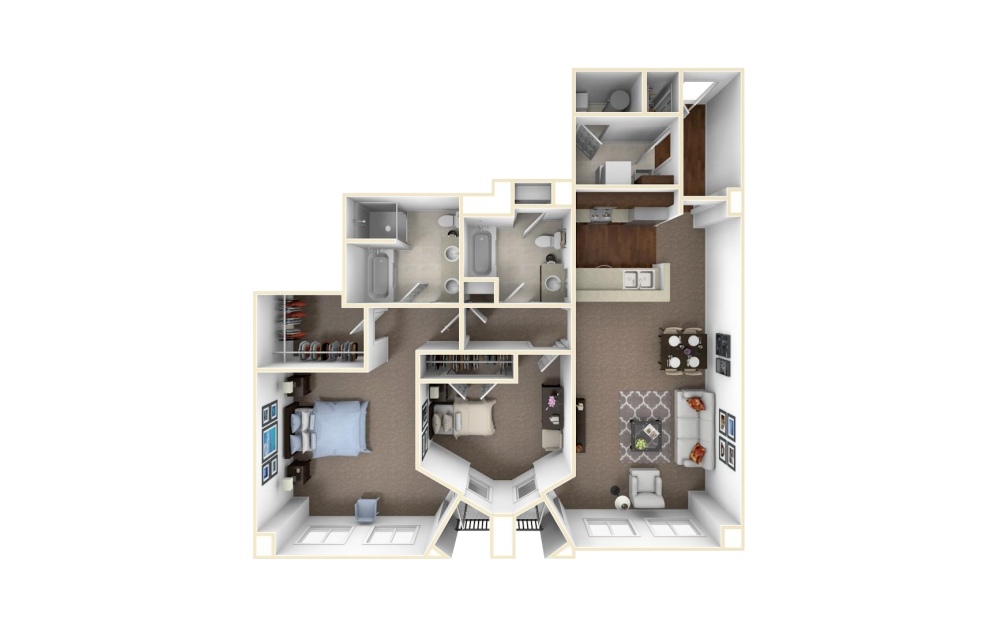
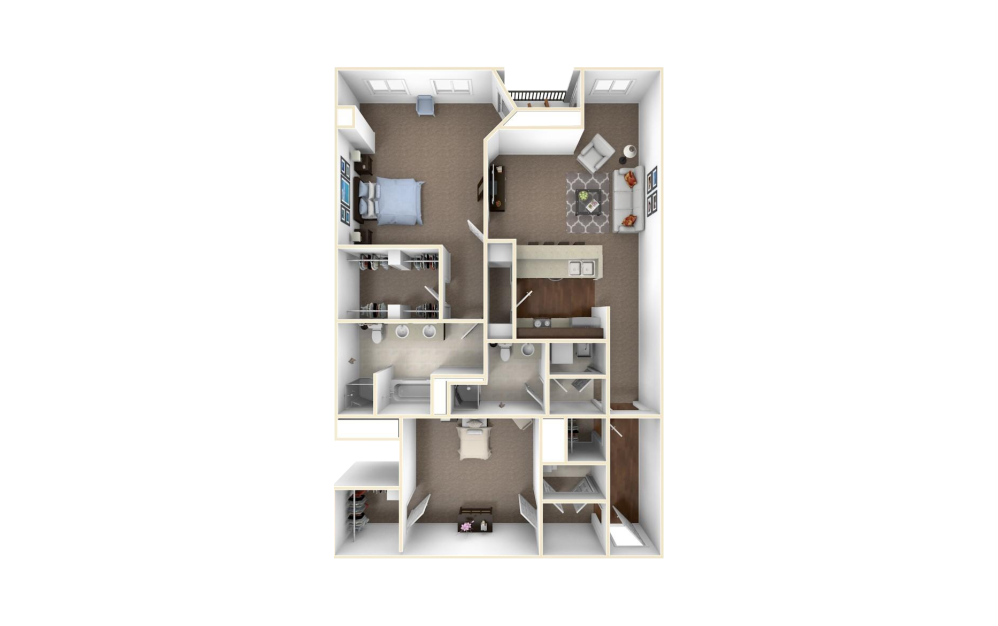
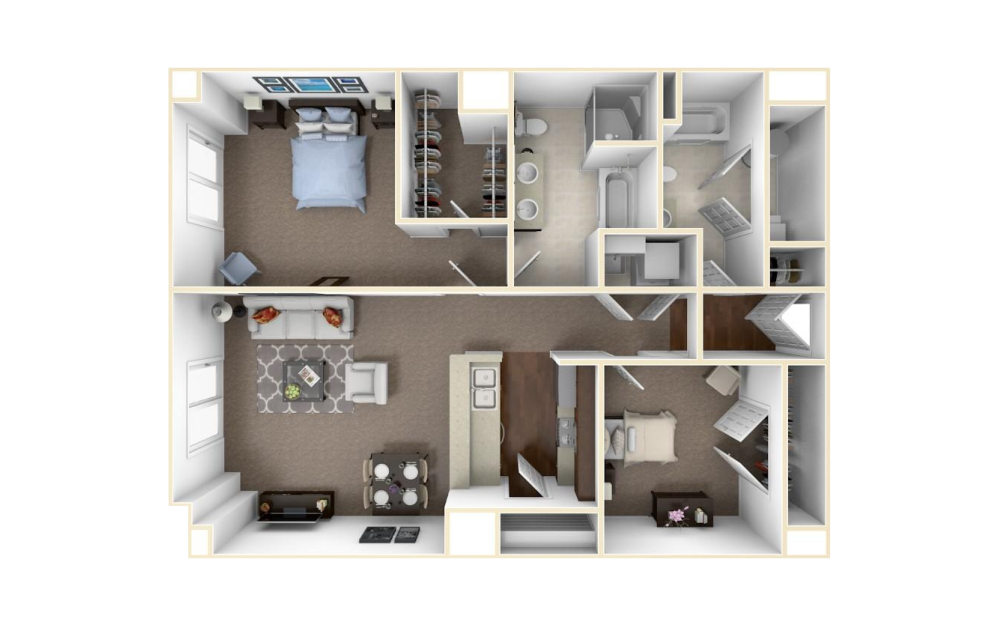
2 x 2 Gainsborough 16 - 2 bedroom floorplan layout with 2 bathrooms and 1143 square feet
View Floorplan

2 x 2 Gainsborough 16

2 bed2 bath1143 sq. ft.
Contact Us
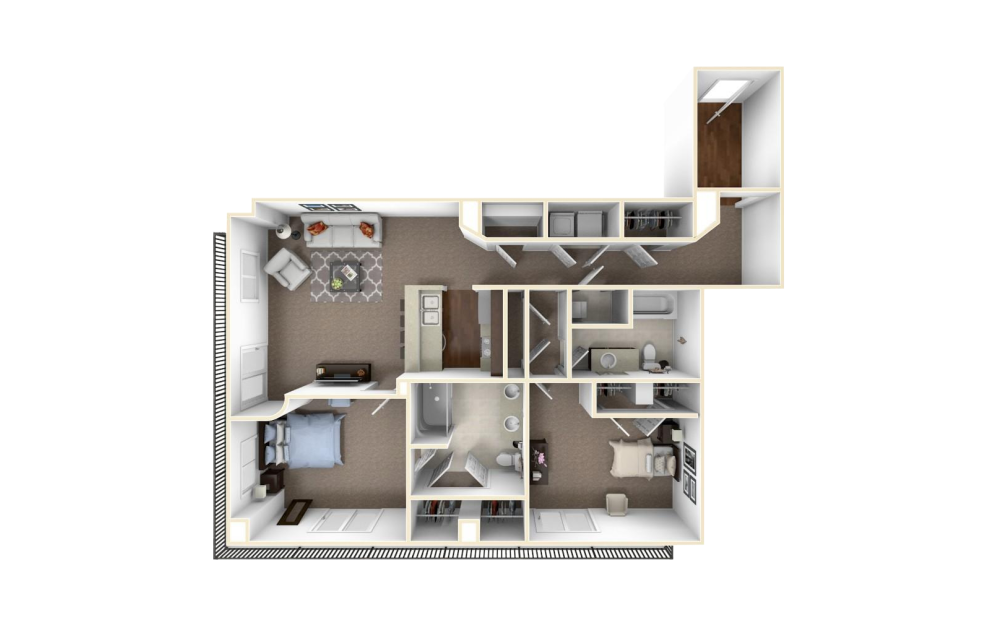
2 x 2 Wyatt 24 - 2 bedroom floorplan layout with 2 bathrooms and 1146 square feet
View Floorplan

2 x 2 Wyatt 24

2 bed2 bath1146 sq. ft.
Contact Us
2 x 2 Wedgwood 4 - 2 bedroom floorplan layout with 2 bathrooms and 1186 square feet
View Floorplan

2 x 2 Wedgwood 4

2 bed2 bath1186 sq. ft.

Contact Us
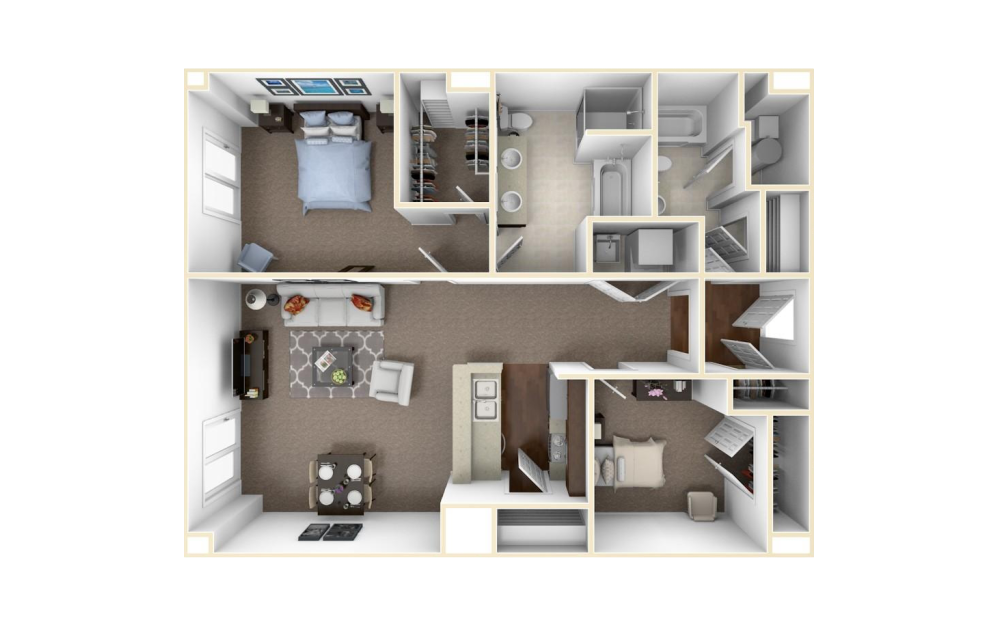
2 x 2 Gainsborough 20 - 2 bedroom floorplan layout with 2 bathrooms and 1214 square feet
View Floorplan

2 x 2 Gainsborough 20

2 bed2 bath1214 sq. ft.
Contact Us
2 x 2 Wyatt 26 - 2 bedroom floorplan layout with 2 bathrooms and 1261 square feet
View Floorplan

2 x 2 Wyatt 26

2 bed2 bath1261 sq. ft.
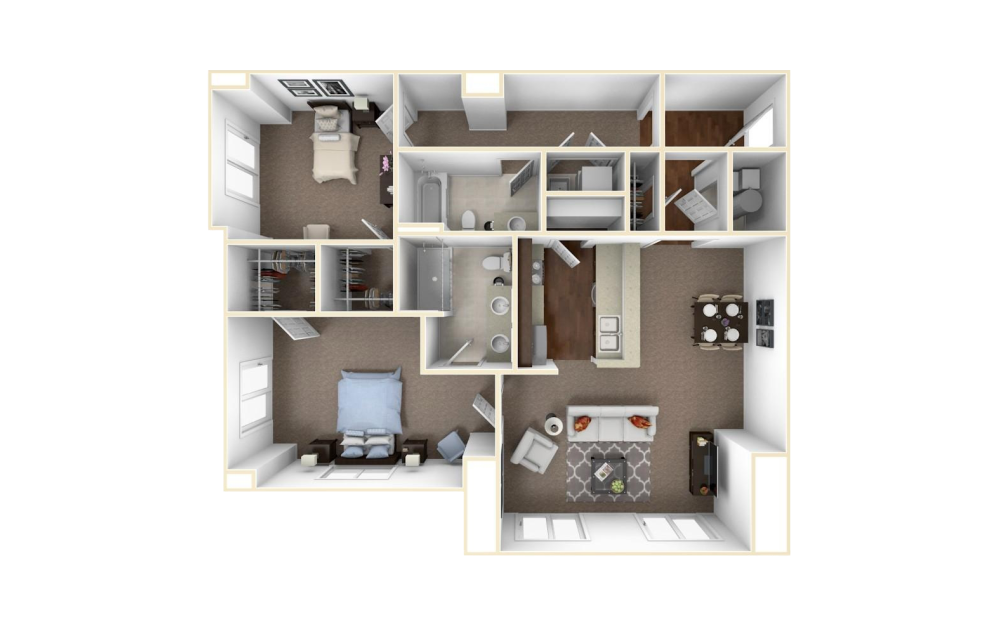
Starting at $1,802

Only 1 left!

2 x 2 Wyatt 30 - 2 bedroom floorplan layout with 2 bathrooms and 1265 square feet
View Floorplan

2 x 2 Wyatt 30

2 bed2 bath1265 sq. ft.

Contact Us
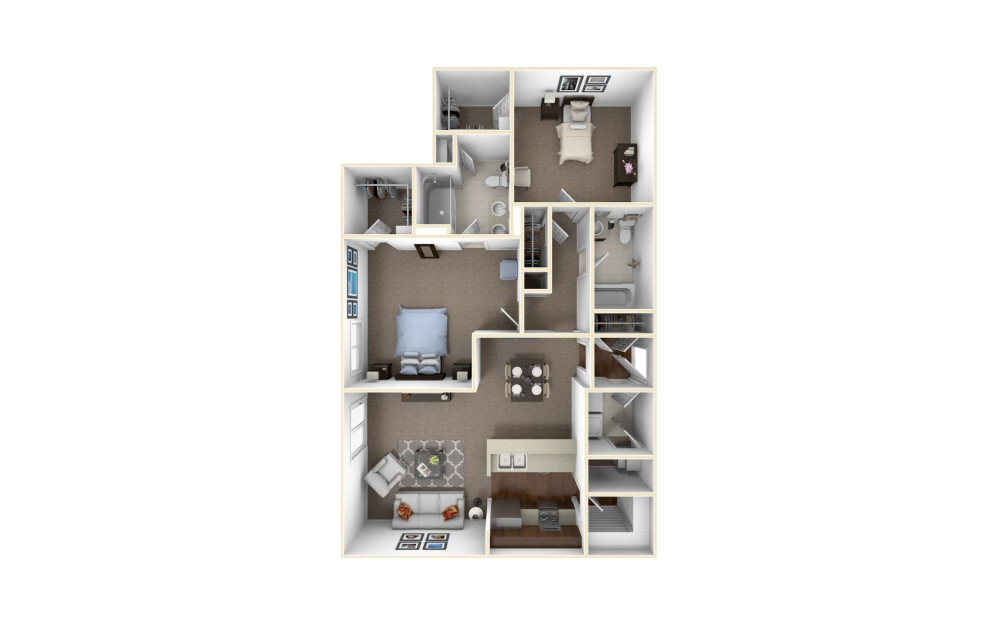
2 x 2 Gainsborough 22 - 2 bedroom floorplan layout with 2 bathrooms and 1282 square feet
View Floorplan

2 x 2 Gainsborough 22

2 bed2 bath1282 sq. ft.
Contact Us
2 x 2 Gainsborough 14 - 2 bedroom floorplan layout with 2 bathrooms and 1286 square feet
View Floorplan

2 x 2 Gainsborough 14

2 bed2 bath1286 sq. ft.

Starting at $2,060

Only 1 left!

2 x 2 Wedgwood 6 - 2 bedroom floorplan layout with 2 bathrooms and 1288 square feet
View Floorplan

2 x 2 Wedgwood 6

2 bed2 bath1288 sq. ft.

Contact Us
2 x 2 Gainsborough 18 - 2 bedroom floorplan layout with 2 bathrooms and 1300 square feet
View Floorplan

2 x 2 Gainsborough 18

2 bed2 bath1300 sq. ft.

Starting at $1,875

Only 1 left!

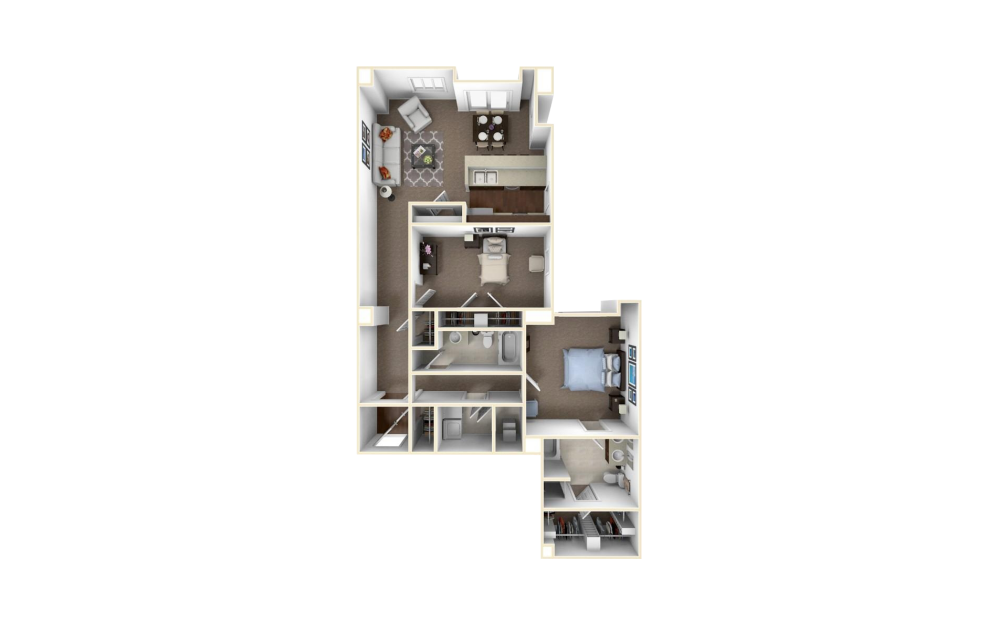
2 x 2 Wedgewood 10 - 2 bedroom floorplan layout with 2 bathrooms and 1319 square feet
View Floorplan

2 x 2 Wedgewood 10

2 bed2 bath1319 sq. ft.
Contact Us
2 x 2 Gainsborough 15 - 2 bedroom floorplan layout with 2 bathrooms and 1357 square feet
View Floorplan

2 x 2 Gainsborough 15

2 bed2 bath1357 sq. ft.

Starting at $3,345

Only 1 left!

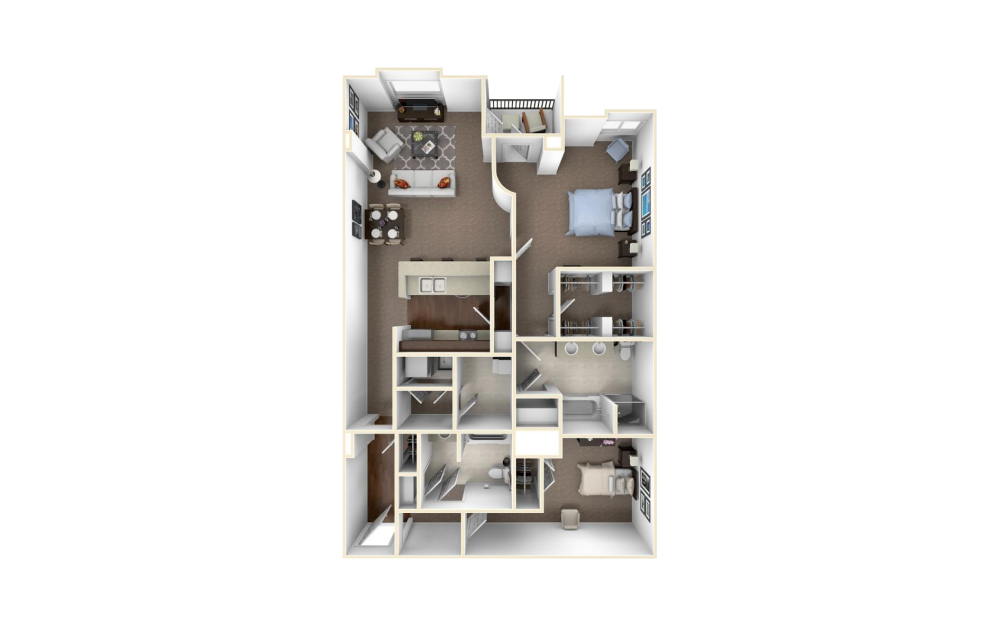
2 x 2 Wedgwood 3 - 2 bedroom floorplan layout with 2 bathrooms and 1382 square feet
View Floorplan

2 x 2 Wedgwood 3

2 bed2 bath1382 sq. ft.
Contact Us
2 x 2 Wedgwood 7 - 2 bedroom floorplan layout with 2 bathrooms and 1415 square feet
View Floorplan

2 x 2 Wedgwood 7

2 bed2 bath1415 sq. ft.

Starting at $2,102

Only 1 left!

2 x 2 Wedgwood 5 - 2 bedroom floorplan layout with 2 bathrooms and 1425 square feet
View Floorplan

2 x 2 Wedgwood 5

2 bed2 bath1425 sq. ft.

Contact Us
2 x 2 Gainsborough 23 - 2 bedroom floorplan layout with 2 bathrooms and 1432 square feet
View Floorplan

2 x 2 Gainsborough 23

2 bed2 bath1432 sq. ft.

Contact Us
2 x 2 Gainsborough 12 - 2 bedroom floorplan layout with 2 bathrooms and 1440 square feet
View Floorplan

2 x 2 Gainsborough 12

2 bed2 bath1440 sq. ft.

Starting at $2,109

Only 1 left!

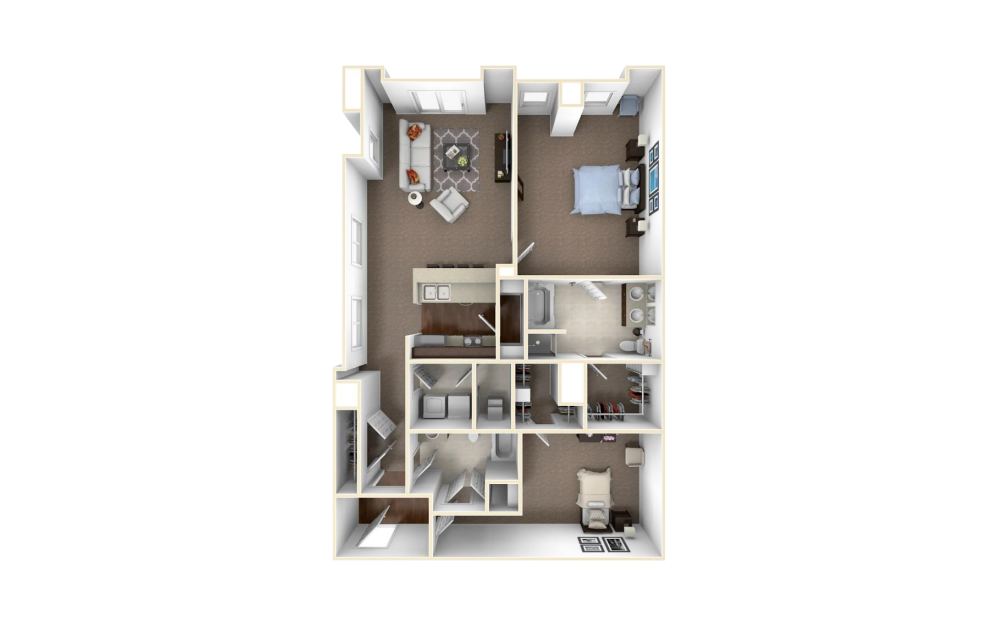
2 x 2 Wyatt 31 - 2 bedroom floorplan layout with 2 bathrooms and 1472 square feet
View Floorplan

2 x 2 Wyatt 31

2 bed2 bath1472 sq. ft.
Contact Us
2 x 2 Gainsborough 11 - 2 bedroom floorplan layout with 2 bathrooms and 1515 square feet
View Floorplan

2 x 2 Gainsborough 11

2 bed2 bath1515 sq. ft.

Starting at $3,345

Only 2 left!

2 x 2 Wedgwood 1 - 2 bedroom floorplan layout with 2 bathrooms and 1521 square feet
View Floorplan

2 x 2 Wedgwood 1

2 bed2 bath1521 sq. ft.

Contact Us
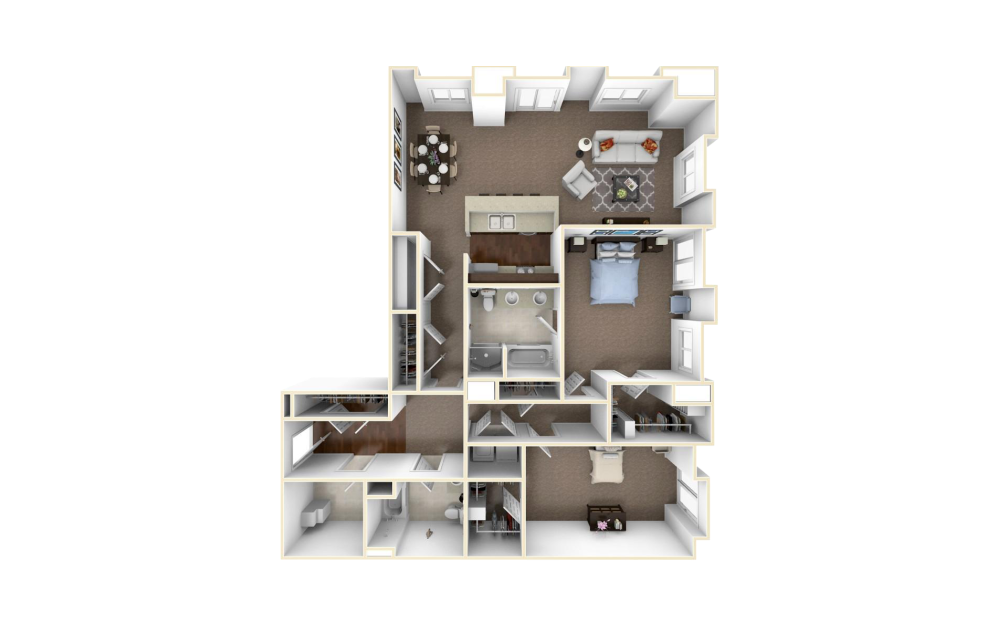
2 x 2 Gainsborough 13 - 2 bedroom floorplan layout with 2 bathrooms and 1602 square feet
View Floorplan

2 x 2 Gainsborough 13

2 bed2 bath1602 sq. ft.
Starting at $2,227

Only 1 left!

2 x 2 Gainsborough 17 - 2 bedroom floorplan layout with 2 bathrooms and 1636 square feet
View Floorplan

2 x 2 Gainsborough 17

2 bed2 bath1636 sq. ft.

Starting at $2,310

Only 1 left!

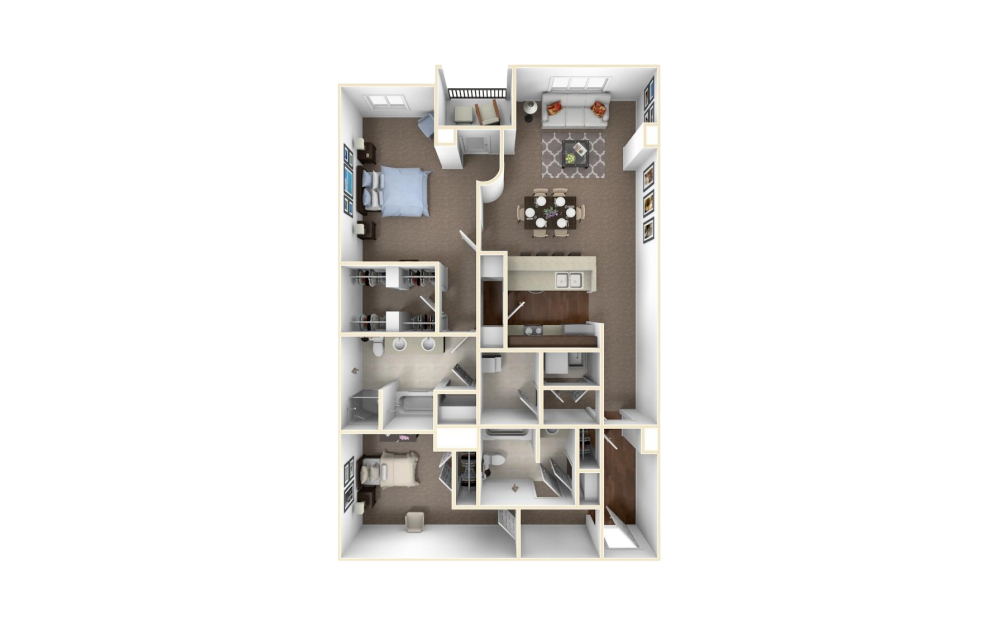
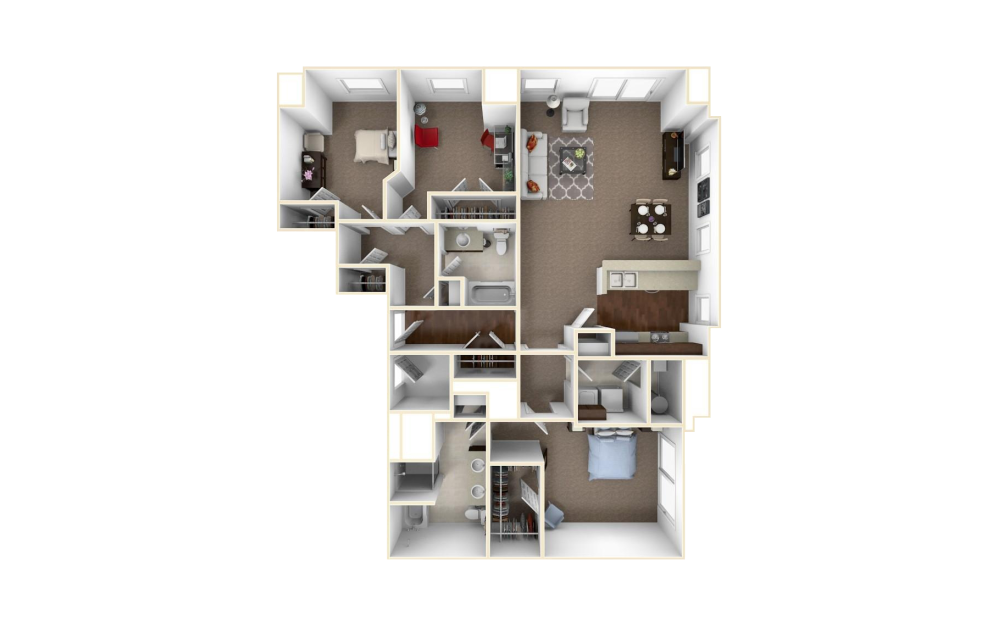
3 x 2.5 Wedgwood 8 - 3 bedroom floorplan layout with 2.5 bathrooms and 1560 square feet
View Floorplan

3 x 2.5 Wedgwood 8

3 bed2.5 bath1560 sq. ft.

Contact Us
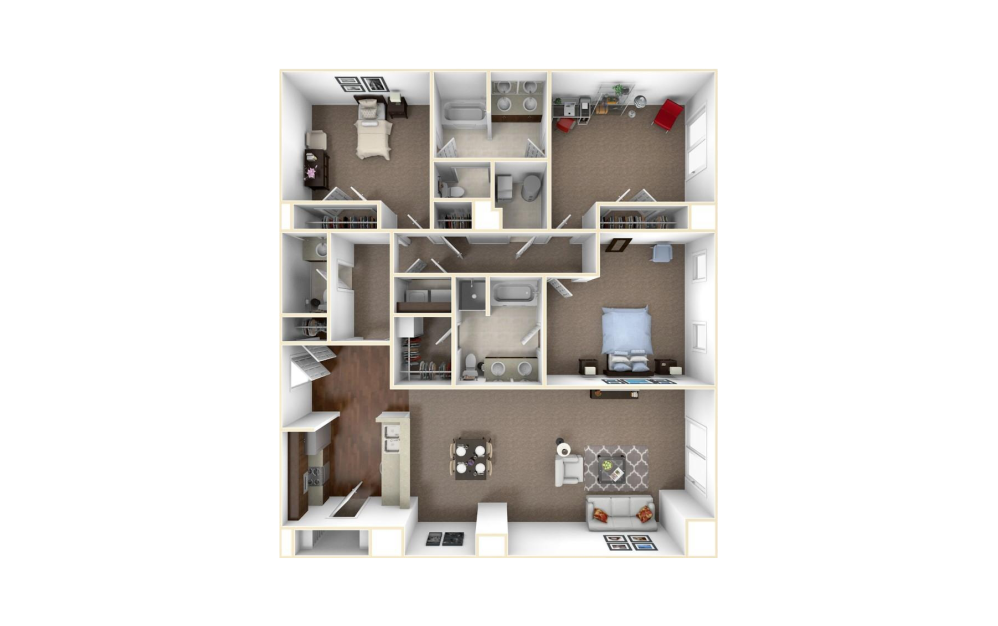
3 x 2 Gainsborough - 3 bedroom floorplan layout with 2 bathrooms and 1605 square feet
View Floorplan

3 x 2 Gainsborough

3 bed2 bath1605 sq. ft.
Contact Us
3 x 2.5 Gainsborough 19 - 3 bedroom floorplan layout with 2.5 bathrooms and 1814 square feet
View Floorplan

3 x 2.5 Gainsborough 19

3 bed2.5 bath1814 sq. ft.

Starting at $2,680

Only 1 left!

Floor plans are artist's rendering. All dimensions are approximate. Actual product and specifications may vary in dimension or detail. Not all features are available in every rental home. Prices and availability are subject to change. Base rent is on monthly frequency. Additional fees may apply, such as but not limited to utilities, package delivery, trash, water, amenities, etc. Deposits vary. Please contact a representative for more details.

Experience Life in Carmel, IN

Enjoy Carmel City
Explore Neighborhood
720 S. Rangeline Rd, Suite 166 Carmel, IN 46032 Carmel, IN 46032
Pet Policy
  • Privacy Policy
  • Site Map
  • © Copyright 2026 The Residences at Carmel City Center. All Rights Reserved.

This site uses cookies to improve your browsing experience. By using our site you agree to our use of cookies.

I Agree
How We Use Your Data Contact Us